You have probably passed by one a thousand times without really noticing it – or knowing what it was called!
It is a common architectural feature that can add character, protection, and a sense of importance to the entrance of a home or building.
It is called a portico.
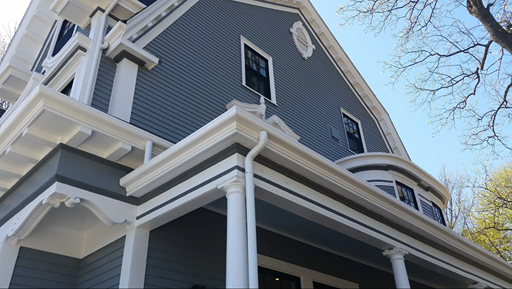
A portico is a covered entrance or walkway attached to a building.
It usually has a roof supported by columns or posts.
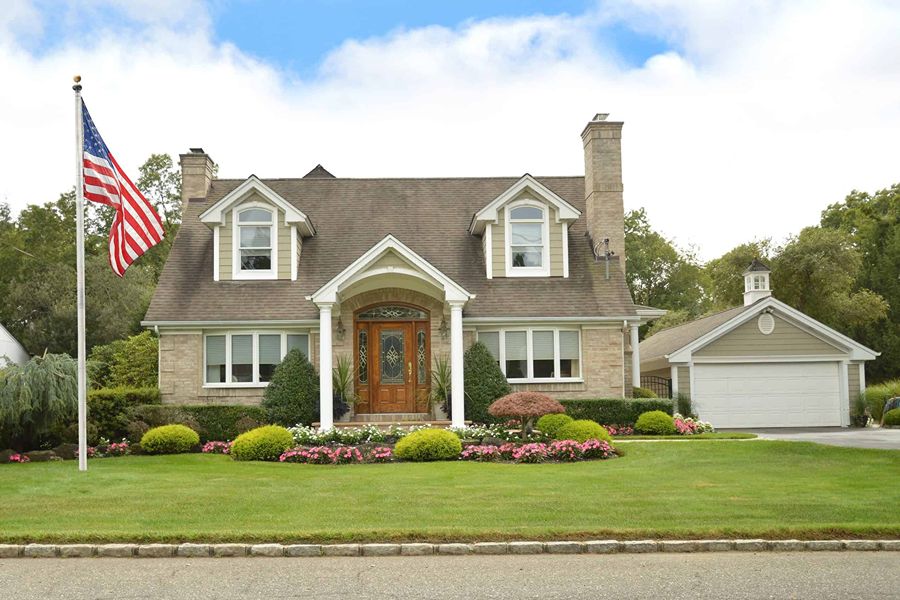
You can think of it as a small porch that gives a building a more defined and protected entrance.
The word “portico” has its roots in Latin and Italian and has long been used to describe a covered entrance or walkway.
The idea has been around for thousands of years, especially in Greek and Roman architecture.
Ancient buildings often used rows of columns to create shaded walkways and impressive entrances.
The style later became popular throughout Europe and eventually made its way into American architecture.
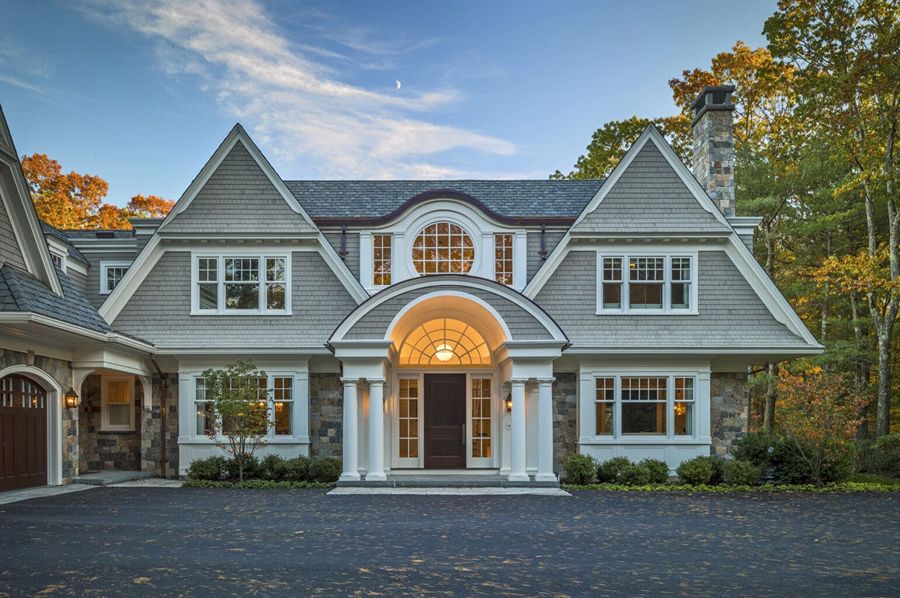
A portico can be very simple or quite elaborate.
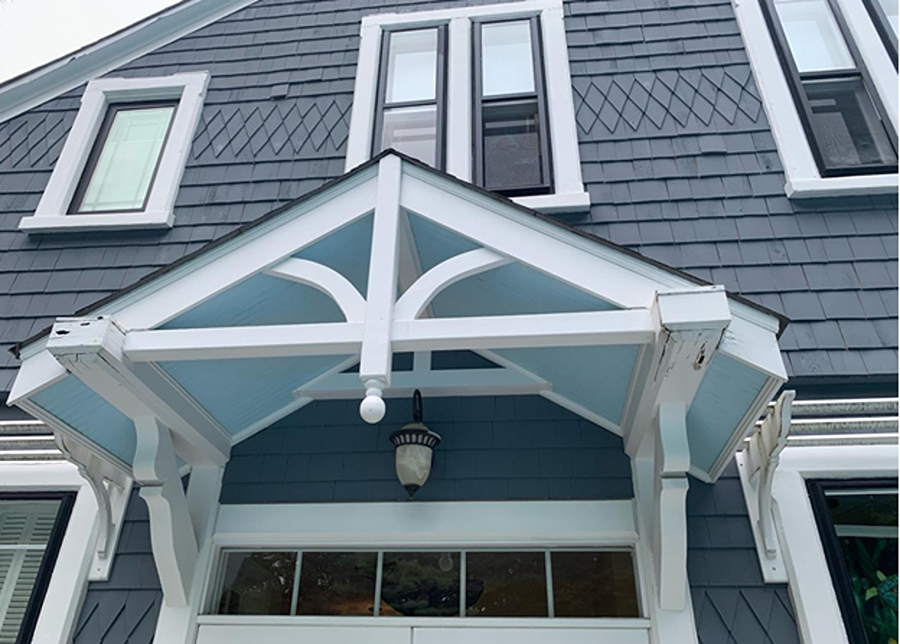
On a home, it might be nothing more than a small roof over the front door supported by two columns.
On a larger building, it could include several tall columns, a wide roof, decorative trim, and steps leading up to the entrance.
One of the main purposes of a portico is protection from the weather.
It helps keep rain and snow away from the doorway and provides shade from the sun.
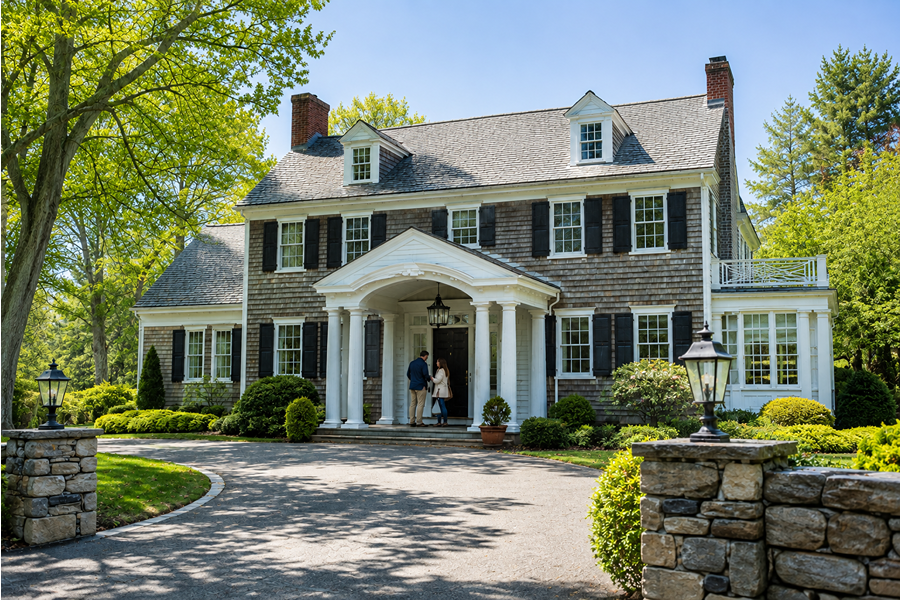
That makes entering and leaving the home more comfortable.
It can also help protect the front door and nearby walls from water.
A portico also has an important visual purpose.
Because it is usually located at the main entrance, it can make a building look more balanced, formal, and welcoming.
The columns, roof shape, steps, and decorative details can all contribute to the overall architectural style of the home.
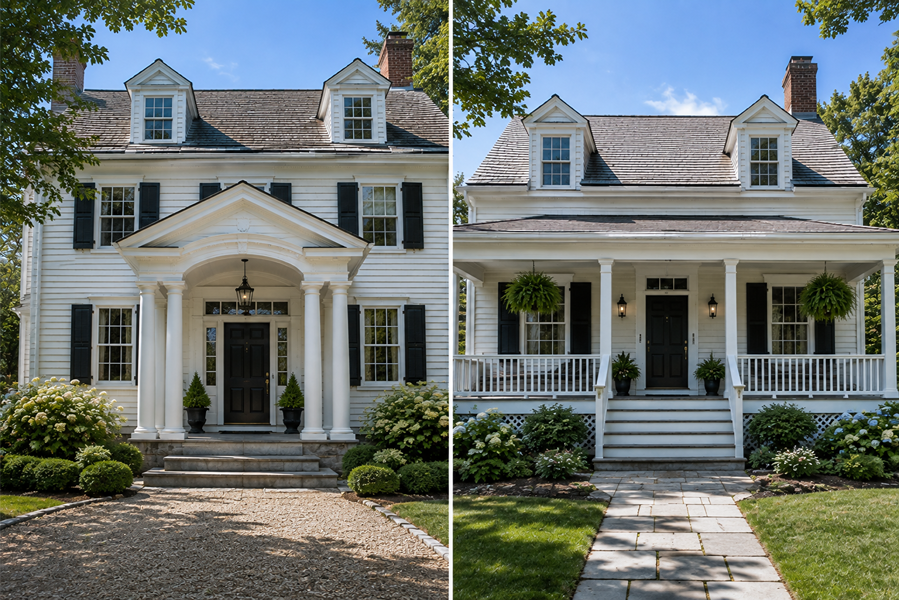
A portico is sometimes confused with a porch, but they are not exactly the same.
A porch is generally a covered area attached to a house where people can sit, relax, or spend time outdoors.
A portico is usually more focused on the entrance itself.
It may be too small for outdoor living and may simply provide shelter over the doorway.
Porticos can also be confused with a porte cochère.
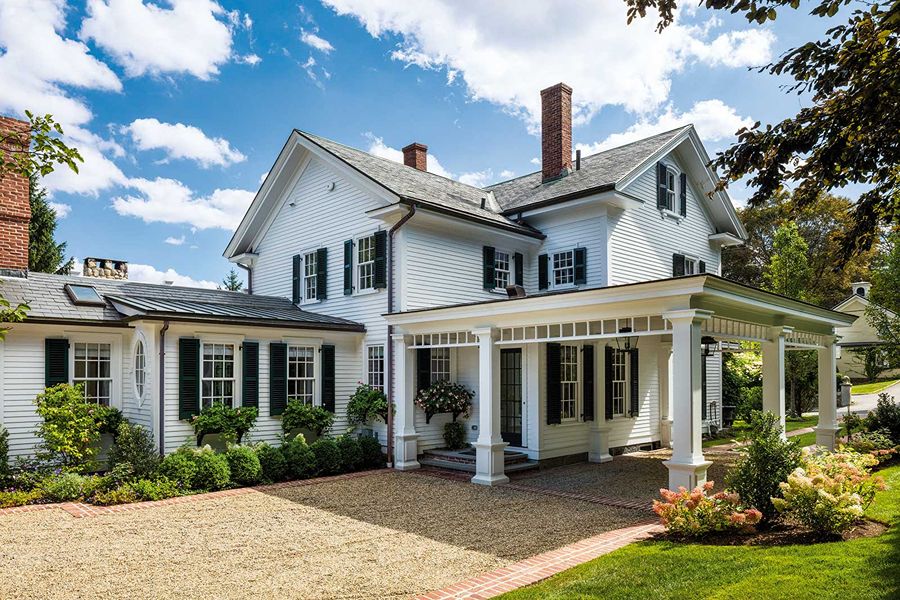
A porte cochère is a covered entrance designed so vehicles can drive underneath it, allowing passengers to enter or leave a building without being exposed to bad weather.
A portico, on the other hand, is normally designed for people walking into the building.
For homeowners, a portico can be an effective way to improve the appearance of a front entrance without adding a full porch.
It can give a plain doorway more presence and make the front of a home feel more finished.
The key is making sure the design fits the house.
A portico should be properly sized and should complement the home’s architecture.
A very large portico on a small house can look out of place, while one that is properly proportioned can make the entrance feel intentional and inviting.
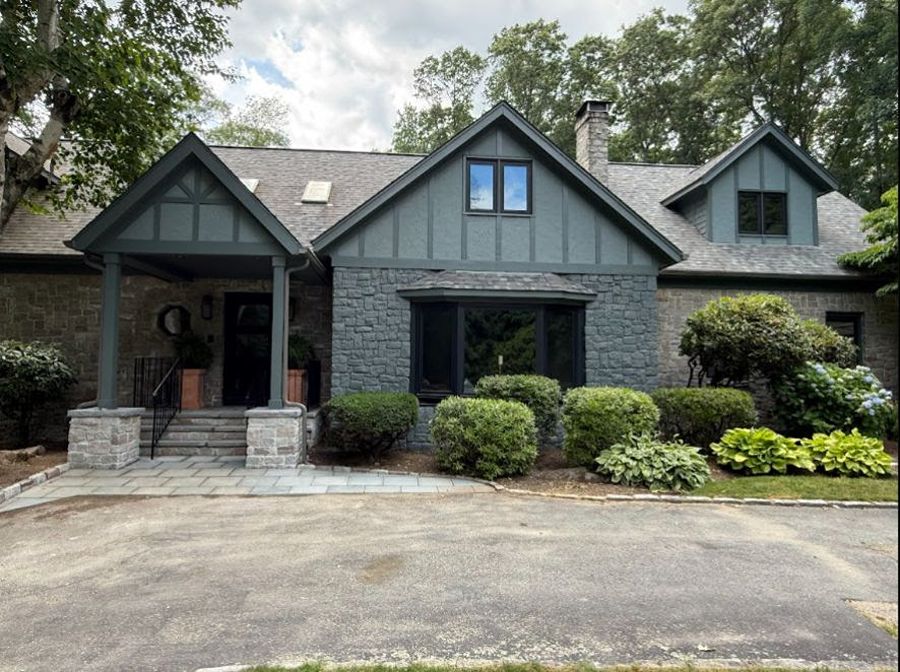
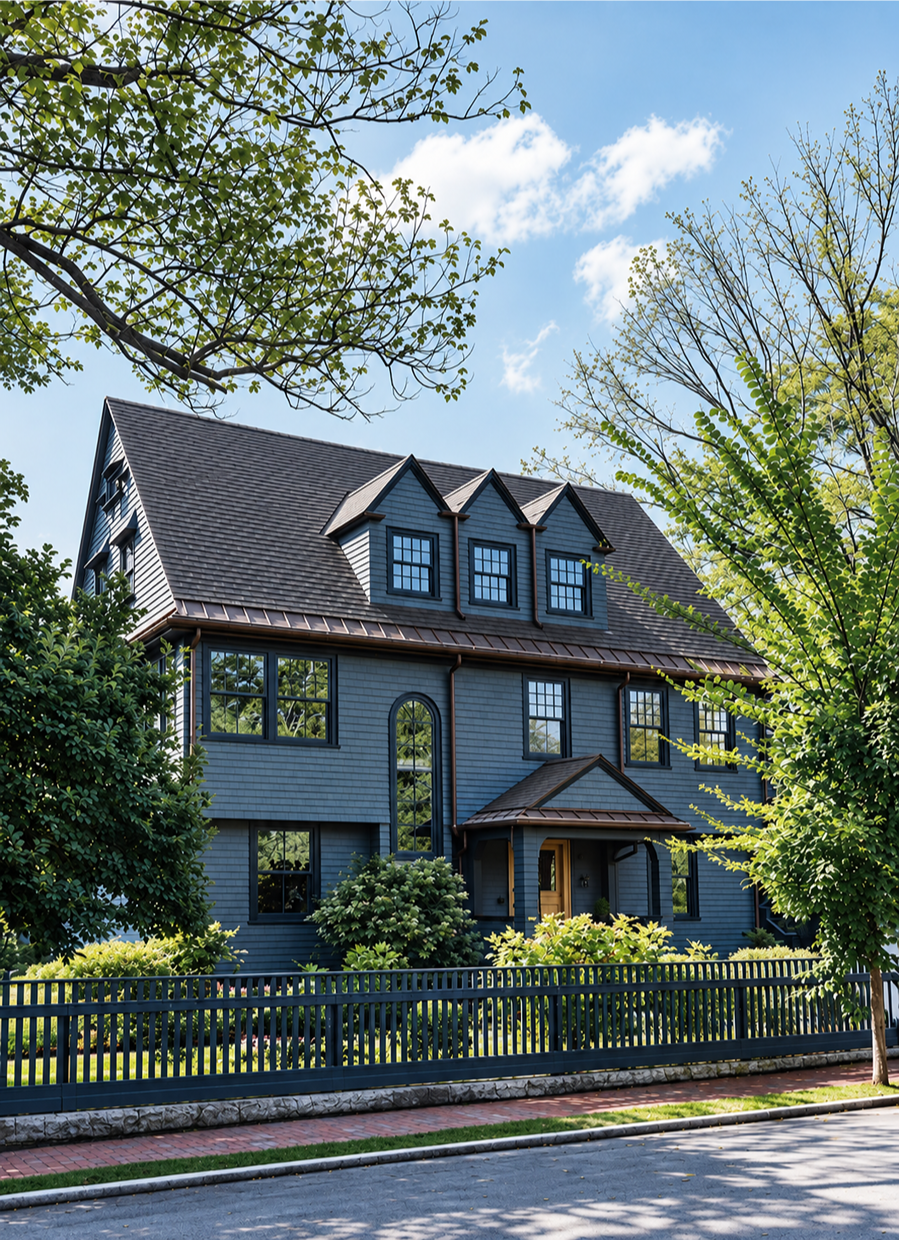
We recently completed a portico project in East Greenwich, RI, that came out absolutely fantastic.
The finished portico looks as though it had always been a feature of the home!
The next time you pass a home or building with a covered entrance supported by columns, take a closer look.
You may be looking at a portico.
You have probably seen hundreds of them without knowing their name.
Now you know exactly what you are looking at – and why this simple architectural feature has remained popular for thousands of years!
Follow Us on Social Media!